Finding a next home is exciting, but touring multiple floor plans can take time. What if you could step inside a Kiper Home, explore the layout and get a feel for the space, all from wherever you are?
With Kiper Homes’ 3D virtual tours, you can.
Whether you’re just beginning your home search, narrowing down your favorite floor plans or already dreaming about life at River Islands, these immersive tours make it easy to explore Kiper Homes from your phone, tablet or computer.
At River Islands, Kiper Homes currently offers five communities: Capri, Capri II, Serena, Skye and Skye II. Each collection offers its own take on modern living, with a variety of floor plans, sizes and layouts designed for different lifestyles.
Ready to step inside? Explore the 3D tours below.
Capri and Capri II at River Islands
Capri at River Islands brings a fresh, stylish feel to water oriented living. The communities features three carefully crafted floor plans ranging from approximately 2,483 to 3,313 square feet, with three to five bedrooms and two-and-a-half to three-and-a-half bathrooms, and now, with the addition of Capri II, larger homesites are available.
The floor plans offer flexibility, with open living spaces, spacious kitchens, 10’ ceilings and options that make it easy to create a home that works for the way you live.
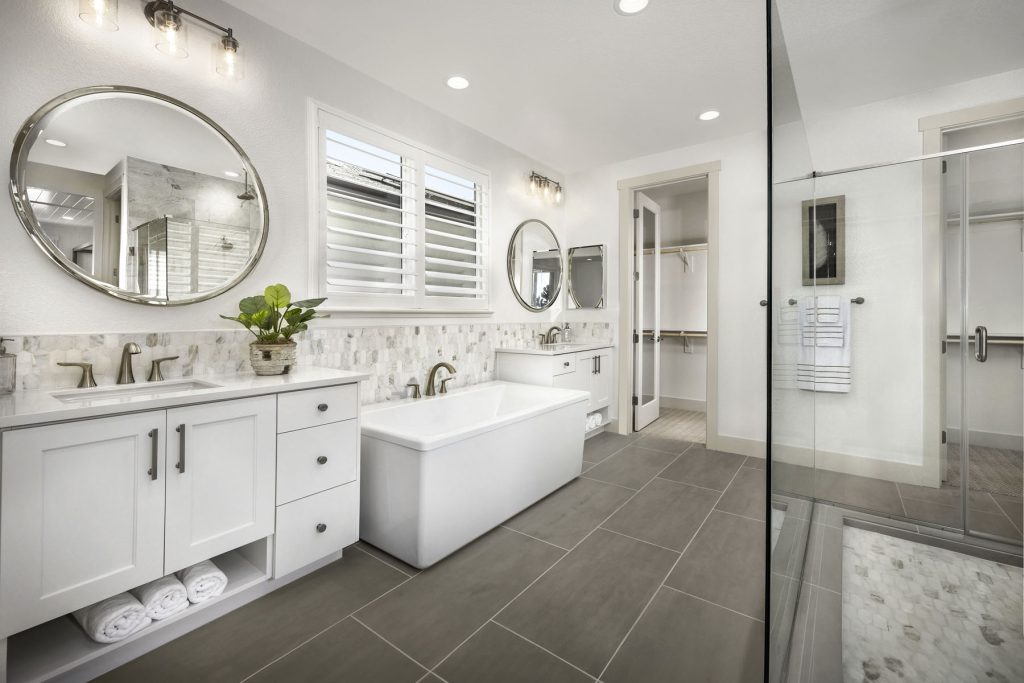
And with a 3D tour, you don’t have to imagine how the rooms connect – you can explore the flow for yourself.
Explore the Capri 3D Tours:
Residence One:
4 bedrooms | 3 bathrooms | 2,483-2,686 square feet
Take the 3D Tour
Residence Two:
5 bedrooms | 3.5 bathrooms | MultiGen Suite | 2,931-3,313 square feet
Take the 3D Tour
Residence Three:
5 bedrooms | 3 bathrooms | 3,208-3,294 square feet
Take the 3D Tour
Explore Capri and Capri II at River Islands.
Serena at River Islands
If more room is on your wish list, Serena offers plenty of it. The collection features three floor plan options ranging from 2,594 to 3,433 square feet, with four to six bedrooms and three-and-a-half to four-and-a-half bathrooms and spacious homesites.
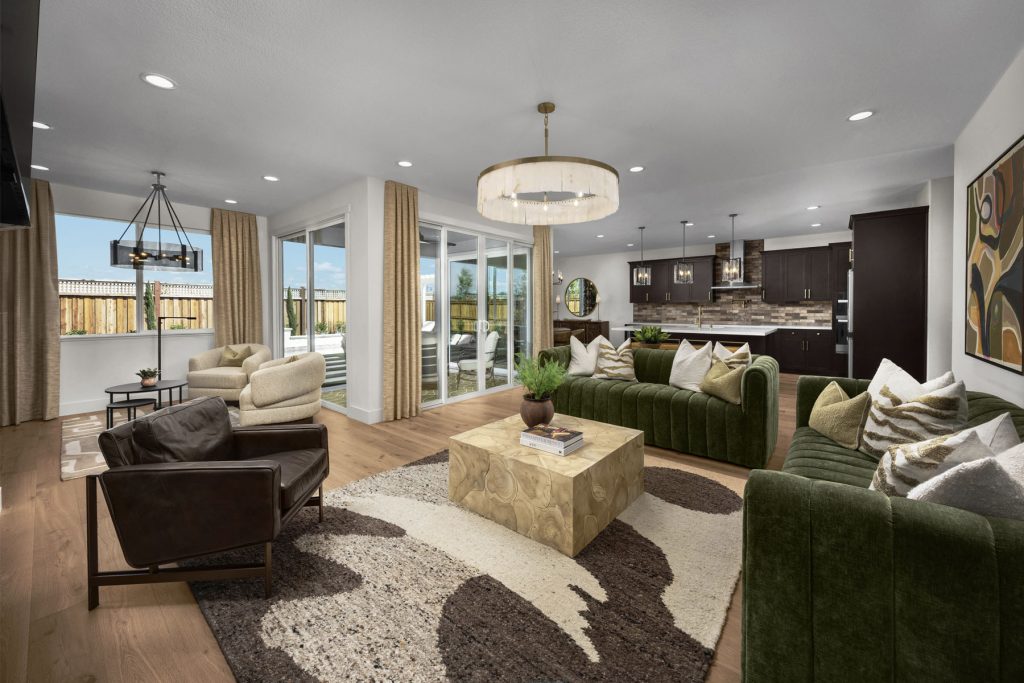
Serena homes are designed with a bright, contemporary aesthetic, bringing natural light into open living spaces while giving homebuyers flexibility for everything from daily routines to entertaining. Oversized yards add even more room to enjoy life outside.
Take a virtual walk-through to see which catches your eye.
Explore the Serena 3D Tours:
Residence One:
4 bedrooms | 3.5 bathrooms | 2,594 square feet
Take the 3D Tour
Residence Two:
5 bedrooms | 4.5 bathrooms | MultiGen Suite | 3,240-3,243 square feet
Take the 3D Tour
Residence Three:
6 bedrooms | 4.5 bathrooms | Retreat | 3,359-3,433 square feet
Take the 3D Tour
Explore Serena at River Islands.
Skye and Skye II at River Islands
Skye is the pinnacle of Rive Islands with its luxury styling, expansive floorplans, flexible MY SPACE rooms and options designed to accommodate a variety of living arrangements.
Depending on the plan, MY SPACE rooms can become home offices, gyms, hobby spaces or additional gathering areas. Select plans also offer multi-generational suites with separate exterior entrances, while waterfront opportunities can offer semi-private docks and view decks.

Skye II continues the popular Skye collection additional homesites and four distinct home plans. Floor plans range from 2,959 to nearly 4,000 square feet, with options ranging from four to five bedrooms and up to four-and-a-half bathrooms.
Now is the time to take another look at Skye II during the close out of these fine homes. The remaining 12 homes are now on display and ready for viewing. Many of these are move-in ready and can be yours before the end of the year at unprecedented prices.
Whether you’re looking for a more manageable layout or a home with room for everyone, the Skye and Skye II 3D tours make it easy to compare your options before visiting the Model Gallery.
Explore the Skye and Skye II 3D Tours:
Residence One:
4 bedrooms | 2 bathrooms | 2,100 square feet (temporarily sold out)
Take the 3D Tour
Residence Two:
4-5 bedrooms | 3.5 bathrooms | Glass office and Fitness Room | 2,959-3,101 square feet
Take the 3D Tour
Residence Three:
5 bedrooms | 4.5 bathrooms | Glass Den | Fitness Room | 3,411-3,551 square feet
Take the 3D Tour
Residence Four:
5 bedrooms | 4.5 bathrooms | MultiGen Suite | 3,678-3,978 square feet
Take the 3D Tour
Explore Skye and Skye II at River Islands.
Discover the Kiper Homes difference and explore which home could be your dream home, all from the comfort of your own couch. Visit your preferred community page to experience our collection of virtual home tours and get a feel for the possibilities before you visit in person.
For the latest news, inspiration and updates, follow us on social media.