What makes a Kiper Home stand out is the combination of architectural design, polished finishes and practical features included from the start. With a background in custom homes, Kiper Homes offers contemporary, progressive, traditional and modern styles, along with characteristics such as elevated ceilings, designer-selected lighting, a stainless-steel kitchen appliance package, dual-zone heating and air conditioning, dual-pane Milgard windows, Smart Comfort® features and solar. These standard inclusions give buyers a clearer picture of what each home offers before comparing floor plans and available selections.
Key Features:
- Architecture with character: Choose from contemporary, progressive, traditional and modern architectural styles designed by award-winning William Hezmalhalch Architects.
- Room to breathe: Ten-foot or volume ceilings on all main living levels, along with eight-foot raised entry doors, create an open, elevated feel.
- Everyday details that matter: Finished trim, practical storage, designer-selected lighting and carefully appointed kitchens and bathrooms help make daily routines easier.
- Spaces that adapt to you: Depending on the floor plan, options may include additional bedrooms, dens, lofts, glass rooms and independent multigenerational suites.
- Comfort built into the home: Dual-zone heating and air conditioning, dual-pane Milgard windows, Smart Comfort® features and solar come standard.
What Standard Exterior Features Stand Out?
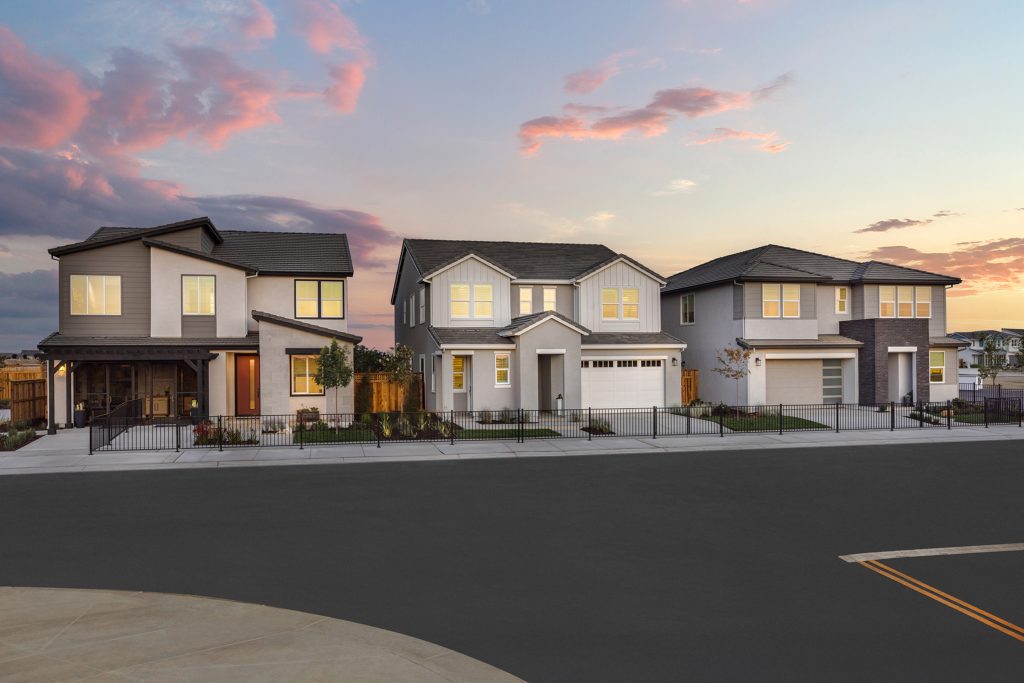
Kiper Homes stand out for their architecturally calculated elevations, concrete tile roofing, coordinated exterior details and practical features such as automatic garage door openers and full rain gutters. The exterior styles, ranging from contemporary or progressive to traditional and modern, are designed by award-winning William Hezmalhalch Architects, giving each home a defined identity.
Beyond each home’s curb appeal, exterior details address everyday issues that tend to arise throughout the seasons. Full rain gutters and downspouts with closed drainage help maintain rainwater, while roll-up sectional garage doors with automatic openers make leaving and coming home more practical. Fully sheet-rocked garage interiors give off a finished look, and enhanced rear and side yard fencing add a sense of privacy and aesthetic allure.
Oversized, designer-selected lights add a distinctive finishing touch while brightening key areas around the home. At the entrance, eight-foot raised doors are styled to complement the home’s architectural elevation, with hardware that carries the look through to the details.
What Standard Interior Details Make a Home Feel Complete?
Each Kiper Home brings forth clean lines, coordinated lighting, finished closets and material selections that give every home that polished look. Five-and-a-quarter-inch baseboards and door casings act as a defining point in each room, while fully-cased doors and closets connect one space to the next. Custom-look windowsills provide a finished edge and an easy-to-clean surface.
The staircase adds character through open, painted wood balusters and handrails in a contemporary craftsman style. Wall-to-wall carpeting adds comfort to the rooms, with many colors a homebuyer can choose from.
The lighting package includes vanity lighting in the bathrooms, powder rooms and bedrooms, while all bedrooms, great rooms and lofts come prewired for ceiling fans. Walk-in closets add even more storage, with sizes varying by floor plan.
The laundry room includes beech cabinets and a marble countertop, offering both storage and a handy work surface.
What Can You Expect from a Kiper Homes Bathroom?
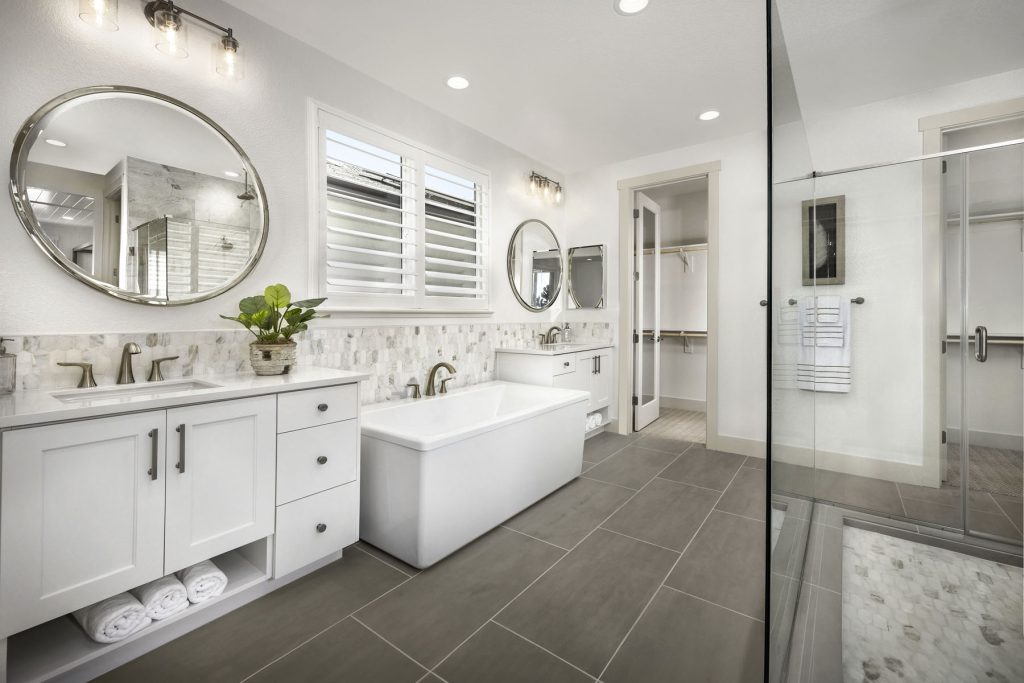
Kiper Homes’ bathrooms blend an engineered marble tub and shower surrounds, elevated custom-designed spa vanities, contemporary undermount sinks and synchronized mirrors and lighting. The marble surrounds provide a smooth finish with fewer grout lines and durability than the plastic or fiberglass surrounds many builder offer.
Vanities stand 36 inches high and feature rectangular undermount sinks and towel storage. Full-width vanity mirrors, vanity lights and beveled mirrored medicine cabinets complete the setup, bringing useful storage to the space.
A freestanding soaking tub is included in standard offerings, while oversized showers with benches (per plan) are available by design. Buyers should review and confirm the specificities for their selected home to see which exact bathroom features come with which home.
What Makes a Kiper Homes Kitchen Ready for an Everyday Routine?
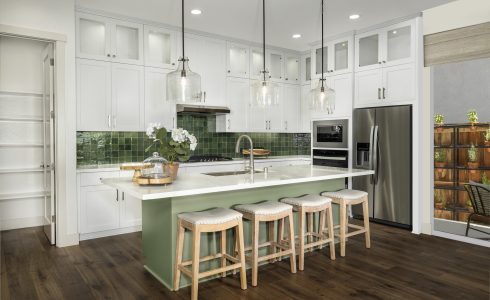
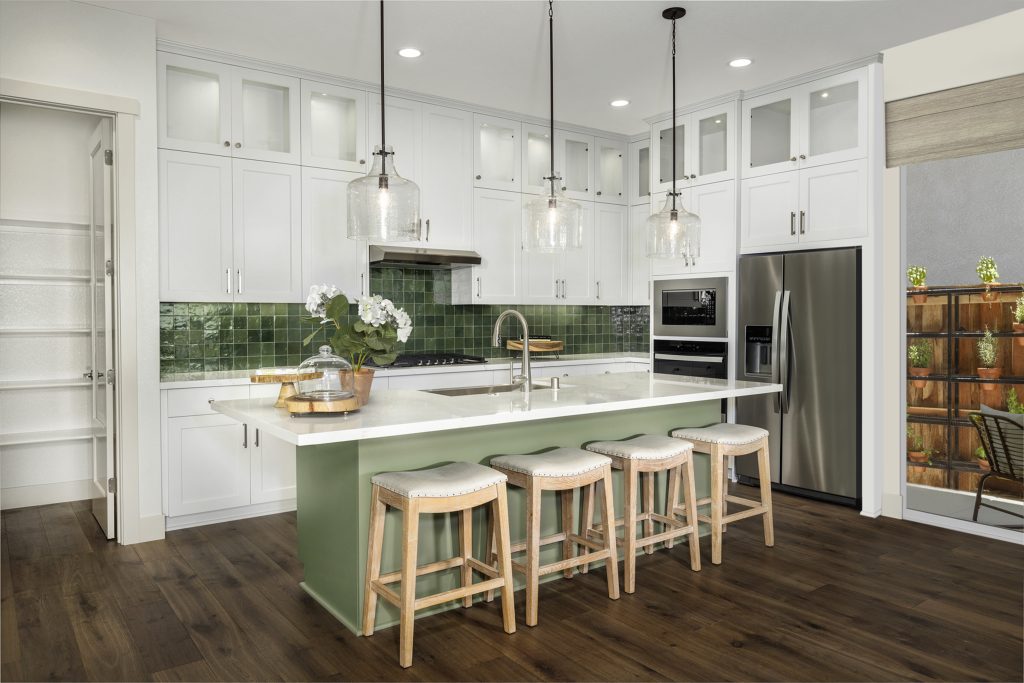
Each Kiper Homes kitchen comes equipped with a five-piece stainless steel appliance package, an oversized island with additional seating, pantry storage and a choice of granite or quartz countertops. The appliance package includes a Whirlpool® microwave with a custom stainless-steel trim kit, a Whirlpool® smart wall oven with touch screen technology, a Whirlpool® heavy duty dishwasher, a Whirlpool® 36-inch, five-burner gas cooktop and a Broan 36-inch range hood.
The oversized gourmet island creates a central work surface that’s suitable for a variety of activities, including meal prep and casual conversation. A large pantry gives buyers additional space for large grocery hauls and kitchen supplies. Some designs even include a private prep kitchen to allow for added space away from the main entertaining area.
Custom cabinetry integrates richly stained beech finishes with European-style Shaker doors, adjustable shelves and concealed hinges. Buyers can choose from five cabinet stain options and either granite or quartz countertops. Available selections depend on the specific home and its available options. Painted cabinetry is also available if desired.
A large stainless-steel sink can clean larger kitchenware, and a half-horsepower garbage disposal helps handle food waste. The refrigerator space comes pre-plumbed for an icemaker, meaning no additional installation is needed. The standard flooring package includes 18-by-18-inch tile in all bathrooms and the laundry room, with five color options available, and a multitude of designer options are offered to personalize the homes to your taste.
How Does a Kiper Home Support Year-Round Comfort and Efficiency?
Kiper Homes include dual-zone heating and air conditioning, dual-pane Milgard windows, Smart Comfort® features and solar to support indoor comfort and energy-efficient living. All these features address different aspects of a “green” home environment, although actual energy savings depend on the household’s use and local conditions.
Dual-zone heating and air conditioning allows homeowners to maintain temperatures throughout the house, giving each area more flexibility when different people have different needs. Dual-pane Milgard windows use two panes of glass to reduce heat transfer. Their full usage depends on factors such as climate, installation quality and sun exposure.
Smart Comfort® features are also standard to each home.
All these features combined give a starting point to homebuyers who want to fully understand how a home’s systems may support comfort and energy use over time.
What Do Kiper Homes’ Included Features Mean for Your Next Home?
Kiper Homes’ standard included features combine architectural character, considered interior finishes, practical kitchen and bathroom appointments, flexible layouts and systems designed to support comfort. The value of understanding these inclusions is that buyers can compare homes based on more than appearance alone: they can consider how design, storage, living spaces and included systems fit their priorities.
Reviewing the specifications of an individual home is an important part of deciding which home to choose. Explore Kiper Homes’ available homes to compare layouts, discover the details included in each design and find a home that suits the way you want to live.
Frequently Asked Questions
What features come included in a Kiper Home?
Kiper Homes include architectural details, interior finishes, kitchen appliances, bathroom features, dual-zone heating and air conditioning, dual-pane Milgard windows, Smart Comfort® features and solar. Specific features and configurations may vary by floor plan.
What kitchen appliances are included in a Kiper Home?
Kiper Homes include a five-piece stainless steel appliance package with a Whirlpool® microwave, smart wall oven, heavy-duty dishwasher and 36-inch, five-burner gas cooktop, along with a Broan 36-inch range hood.
Can buyers choose their kitchen finishes?
Yes, buyers can choose their kitchen finishes, including five Beech cabinet stain options and select granite or quartz countertops. Available selections depend on the specific home and its offered options. Buyers may personalize to their own taste and needs.
Do Kiper Homes include solar and energy-efficient features?
Yes, Kiper Homes include solar and energy-efficient features, including dual-pane Milgard windows and dual-zone heating and air conditioning. These features support energy-conscious living and indoor comfort, although actual energy use and savings depend on the home and household conditions.
Can buyers choose different floor plans and living spaces in a Kiper Home?
Yes; depending on the plan, options may include additional bedrooms, dens, lofts, glass rooms and independent multigenerational suites. Available layouts and features vary by floor plan.