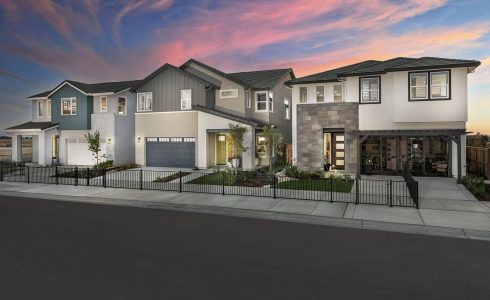
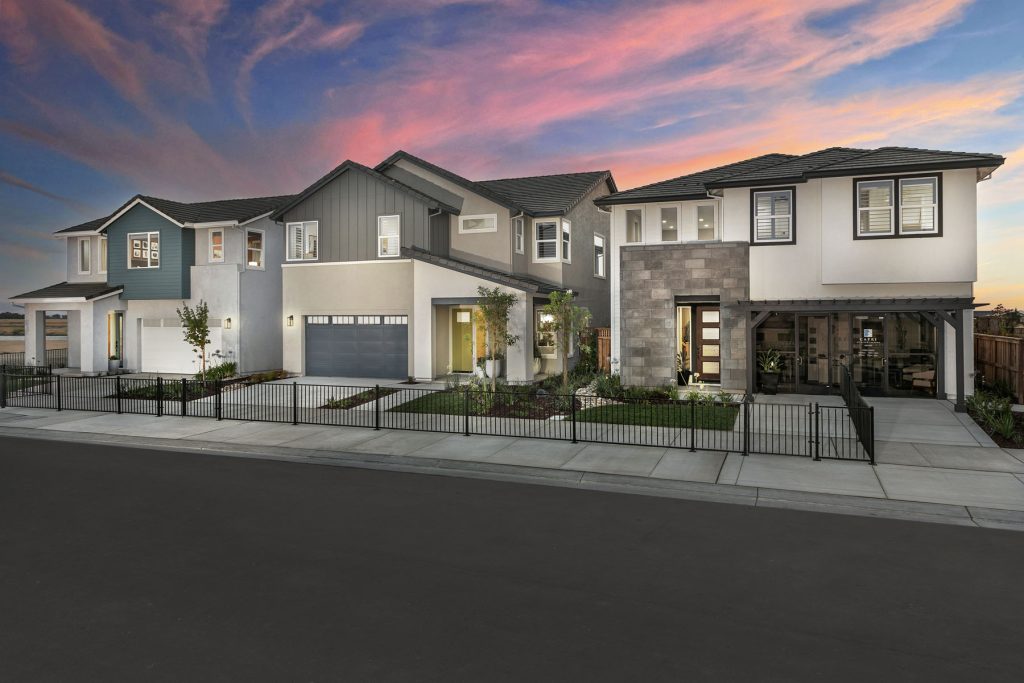
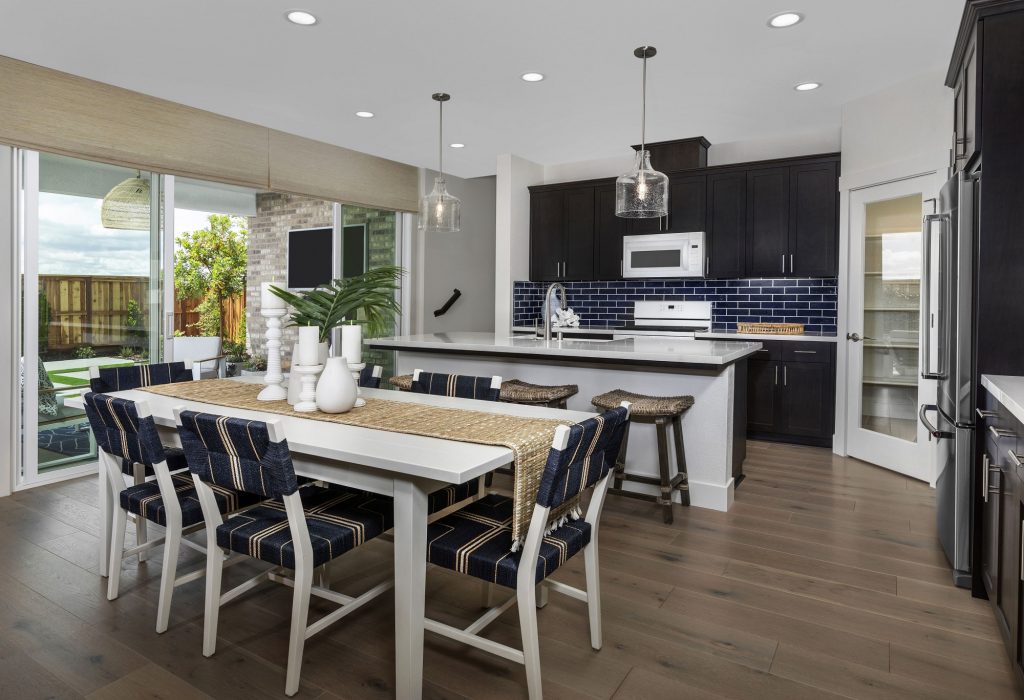
Walking into a model home for the first time can feel like stumbling onto a movie set. The kitchen is spotless. The furniture is perfectly placed. The countertop gleams, and somehow there isn’t a pile of shoes or stack of mail in sight.
It’s easy to fall in love with the way everything looks.
And that’s exactly what a model home is designed to do: help buyers imagine what life could look like there.
Picture birthday parties with family and friends gathering around the kitchen table. Saturday morning light spilling through the windows. A quiet cup of coffee before the day begins. The family dog-piled on the couch, laughing as they get cozy for movie night.
But while the furniture and the finishes help tell that story, there’s another part worth investigating—the home that buyers are actually purchasing.
What comes standard? What costs extra? Will the floor plan work with a daily routine during a hectic school morning? Is there enough storage for everything that doesn’t belong in a picture-perfect model? What will the building process look like and how long will it take?
The best questions about model homes go beyond what’s beautiful on the surface. They help reveal whether the home will work just as well for everyday life as it does for a model home tour.
Here are 10 questions to ask when touring a model home to make the most of the visit.
1) What Comes Standard with the Home?
Before falling head over heels for the kitchen backsplash, glistening countertops or statement lighting, homebuyers should find out what actually comes with the home.
A model home is meant to showcase possibilities, which means some of the features catching the eye may be upgrades or optional add-ons.
Ask which finishes, appliances, fixtures and features are included in the base price, then request a list of additional features you can take with you and evaluate.
There’s a big difference between loving a kitchen and knowing exactly what that kitchen will cost.
2) What Options are Available for this Floor Plan?
The model you’re standing in is one version of the home. But what other versions are out there?
Maybe an extra bedroom would better suit a growing family. Or perhaps a home office may make more sense than a formal dining room. Maybe there’s an opportunity to expand the primary suite or choose a different garage configuration.
Homebuyers should ask what structural and floor plan options are available and how those choices affect the home. It’s also important to find out when decisions need to be made. Some changes may need to be determined earlier on, possibly even before construction begins.
The more buyers understand their options at the beginning, the easier it is to envision a home that feels less like a model and more like their own.
3) How Much Will the Home Cost with the Desired Features?

Walk into a model home and there may be upgraded flooring, a beautifully constructed kitchen with marble countertops, an oversized shower and lavish finishes that make every room feel grand. Those details can make it easy to mentally start moving in before thinking about what those little details might add to the final price.
That’s why this question is so important: “What would this home cost with the features I actually want?”
Homebuyers should ask about design selections, homesite premiums, upgrades and other potential costs. Getting a realistic picture early on can prevent unconventional surprises and make the decision-making process more grounded.
There’s no need to eliminate the idea of imagining a dream home, but it is vital to know what that dream looks like on paper.
4) How Does the Floor Plan Work for Everyday Life?
A beautiful room and floor plan can catch anyone’s attention, but one of the biggest questions is how it will feel once the reality of everyday life hits.
The beginning-of-the-week morning rush can reveal a lot. Where will backpacks sit as everyone’s hustling to pack lunchboxes and prepare for school? Is there a convenient place to put keys? Can everyone move throughout the kitchen without bumping into each other? Is the laundry room positioned in a place that makes sense for the household? What happens when everyone is trying to get out the door at once?
Then picture the slower side of the week. A tranquil Sunday morning. A holiday dinner. A house full of family and friends. A quiet evening where everyone wants their own space.
During a model home tour, buyers should pay attention to how the rooms connect, how people will move through them and where everyday activities will naturally happen.
5) What is the Home’s Storage Like?
A beautifully staged closet can make storage look effortless. However, real life has a couple things to contribute.
Holiday decorations. Winter coats and outerwear. Sports equipment. Luggage. Cleaning and school supplies. Tools. The random junk drawer that accumulates over time. The list is endless.
During a model home tour, homebuyers should look beyond the storage that’s easy to see and ask about pantry space, linen closets, coat storage and garage storage. Opening all doors and looking in depth can reveal whether those spaces will accommodate the belongings that come with everyday household tasks.
6) What is the Community Like?
A beautiful home can check every box, but the surrounding community will shape just as much of your day-to-day experience.
Homebuyers should look into amenities, common areas, HOA fees and what they cover. If the community is being developed in phases, it’s also worth finding out what’s planned for the future.
Then take a look at the location.
What will the morning commute feel like? How close are shopping and dining? Are there any parks or walking trails nearby? What about schools, grocery stores and the places an average household visits every week?
The right community should work for years of everyday life that will follow after move-in.

7) What are the Homesite Options?
The same house can feel completely different based on where it sits.
One homesite might let in more light. Another might have more privacy. One could overlook the water, while another might sit closer to community amenities.
Homebuyers should ask about the homesites currently available and compare their size, location, views, privacy and any associated premiums. It’s also worth asking whether certain floor plans are better suited to particular homesites.
Think of it this way: the floor plan tells you what happens inside the home. The homesite helps determine what happens outside it.
8) What is the New Home Construction Timeline?
Once the excitement of choosing a new home sets in, it’s easy to jump straight to the day keys are handed over. However, there are plenty of important steps between signing the contract and that sweet moment.
Homebuyers should ask how long construction typically takes, what the major stages look like and when important selections need to be made. It’s also helpful to understand when updates will be provided and which milestones to expect along the way.
No one should be afraid to ask what happens if the timeline changes; weather, material availability and other circumstances can affect construction schedules. Understanding the process and knowing what to expect can make the months leading up to move-in feel much more manageable.
9) What Warranty Coverage Comes with the Home?
The day the keys are handed over may feel like crossing the finish line, but that’s just the beginning of life in a new home; that’s why it’s important to understand what happens after closing.
Homebuyers should ask what the builder’s warranty covers, how long coverage lasts and how warranty requests are handled. Find out who to contact if a question or issue arises after move-in is complete.
A clear understanding of warranty coverage can provide peace of mind and offer insight into the kind of support homeowners can expect after closing.
10) What Makes the Builder Different?
After you’ve asked about the kitchen, the floor plan, the price and more, take a moment to ask about the people behind the home.
What makes this specific builder different?
Consider the builder’s experience, construction process and customer service. Explore their communication style and what homeowners can expect after closing.
A new home is more than just a collection of finishes and a nice floor plan. It’s the result of countless decisions, conversations and people working together to bring a vision to life.
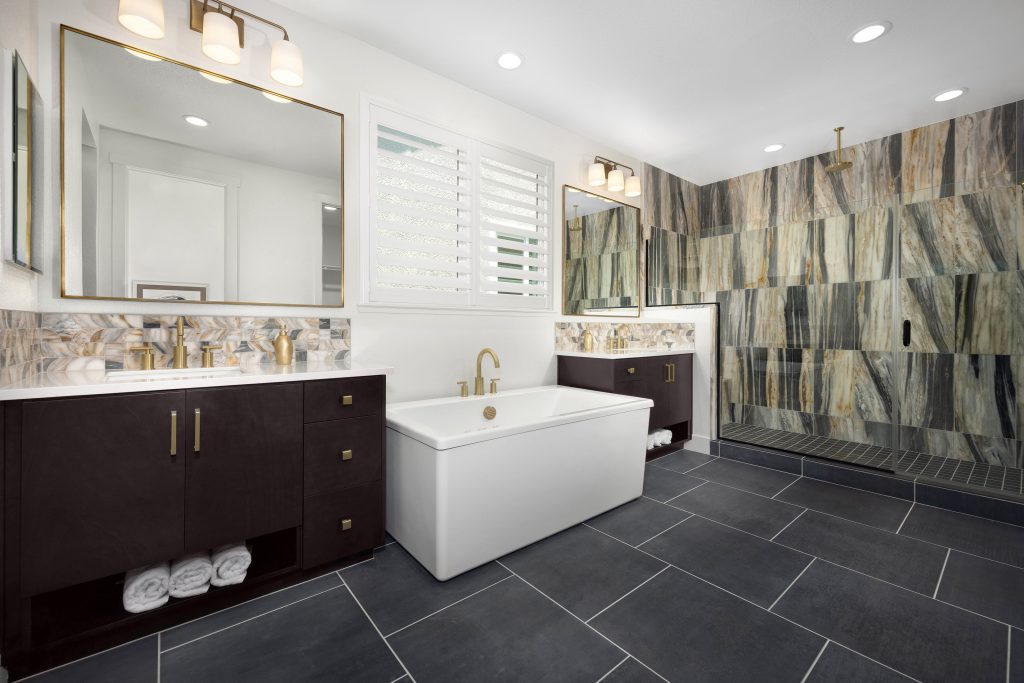
At Kiper Homes, “Home to Higher Standards” means holding every part of the homebuilding experience to a higher standard, from the craftsmanship and attention to detail that go into each aspect of every home to the people who guide buyers through the process. It also means offering upgraded features and personalization as standard. From multiple cabinet colors, flooring selections and countertops offered at no additional charge to smaller details that make a big difference like fan prewiring, ceiling lights in every bedroom, solid-surface manmade marble tub and shower surrounds, fully cased closets, windowsills and 8-foot doors throughout the home, Kiper Homes includes features that other builders may consider upgrades or not offer at all. And with free solar included in every home, these intentional details are part of what makes Kiper’s Higher Standards® more than a tagline. To us, it means giving buyers confidence not only in the home they’re choosing, but in the builder standing behind it. These higher standards are fundamentally woven into Kiper Homes’ values and experiences.
Make the Most of Your New Home Tour
There’s only so much a floor plan can tell you on paper. Walk through it and embrace the space; imagine everyday life unfolding inside.
Ready to see what a Kiper Homes home could look like for you?
Discover Kiper Homes communities and find the place where your next chapter could begin. Then, when you’re ready, schedule a model home tour with Kiper Homes and see the floor plans, features and finishes for yourself.